Defensible Space
Create a buffer zone around your home.

Your home’s wildfire safety buffer
Defensible space is crucial for your home’s wildfire safety. It’s the buffer zone you create between your property and the surrounding wildland area. This space is key to slowing or stopping wildfire spread and protecting your home from embers, flames, or heat. It also gives firefighters a safer area to defend your property.
About defensible space zones
Defensible space is divided into zones, each with specific guidelines.

In each zone, the intensity of vegetation management increases as you get closer to your home. The goal is to start at your house and work outward, reaching up to 100 feet or your property line.
- Zone 0: Zone 0 extends 0- 5 feet from your home, focusing on intense fuel reduction to protect against ember attacks. Wind-blown embers are most likely to land in the first five feet around your home, making it the area most vulnerable to wildfire.
- The Board of Forestry and Fire Protection has approved the Zone 0 regulations, which are in final state review and not yet in effect. Completing these actions will reduce your home's wildfire risk.
- Zone 0 applies to homes and structures in State Responsibility Areas and in Very High Fire Hazard Severity Zones within Local Responsibility Areas. Look up your property's Fire Hazard Severity Zone [LINK].
- Zones 1 & 2: These zones cover up to 100 feet around your home. They’re required by law and involve varying levels of vegetation management.
Defensible zone guide
Discover the rules, regulations, and guidelines for creating a safe space around your home.
Zone 0 extends 5 feet from buildings and structures, including attached decks, stairs, and pergolas, or to the property line, whichever is closer.
Remove combustible material
• Remove all combustible materials from Zone 0, including bark and wood-chip mulch, fallen leaves and needles, and other debris. Use gravel, pavers, or concrete instead of combustible mulch.
• Keep roofs and rain gutters clear of leaves, needles, and debris.
• Keep areas under decks, balconies, pergolas, and stairs free of plants and combustible items.
• Do not store firewood in Zone 0. Move firewood and lumber to Zone 2.
Maintain a plant-free buffer
• Remove all plants within 1 foot of walls, or to the edge of the eaves (drip line), whichever is farther. For example, a home with 3-foot eaves needs a 3-foot plant-free buffer.
• Keep plants at least 2 feet from windows, doors, and vents.
• Keep the 5 feet around attached decks, stairs, and pergolas free of plants.
Plants
Outside the plant-free buffer, plants must meet the following requirements. All plants must be maintained and free of dead or dying material.
• Lawns and ground covers less than 3 inches tall, such as moss, creeping thyme, or beach strawberry.
• Non-woody plants 3 to 18 inches tall, such as bulbs, poppies, or petunias, in groupings no larger than 1 square foot. Space groupings apart by at least 1.5 times the height of the tallest plant.
• Potted plants in unattached, non-combustible containers of 5 gallons or less. Plants must be no taller than 18 inches and spaced at least 1.5 times their height apart.Trees
Trees
Trees are allowed in Zone 0 when maintained as follows:
• Remove all dead or dying branches.
• Remove ladder fuels from the bottom 6 feet of the trunk or the bottom third of the tree's height, whichever is less.
• Keep live branches at least 5 feet above the roof, 10 feet from chimneys and stovepipe outlets, and 1 foot from walls.
• Keep live branches out from under eaves.
• Defensible space inspectors determine the risk of fire spreading from each tree to the structure.
Fences. gates, and outbuildings
• Where a fence or gate connects to your home, use non-combustible materials for the 5 feet closest to the structure. A metal gate is one example.
• Do not install new combustible fences or gates within 5 feet of your home. Existing combustible fences can be repaired.
• Construct outbuildings in Zone 0, such as sheds, from non-combustible materials.
Additional steps to reduce wildfire risk
• Shift garbage and recycling containers to a safer area outside this zone.
• Relocate boats, RVs, and vehicles away from this zone to reduce fire risks.
• Minimize combustible items like furniture and planters on decks.
• Install metal screening around the base of decks to keep embers and debris out.
Implementation timeline
Zone 0 requirements apply to new construction as soon as the regulations take effect. Existing homes will have additional time to meet the new Zone 0 requirements:
• Within 3 years (Phase 1): Remove combustible materials, including firewood, mulch, wood chips, and leaves. Remove dead and dying plants, clean roofs and gutters, trim trees, and bring plantings into compliance.
• Within 5 years (Phase 2): Create the plant-free buffer under eaves, install non-combustible fence and gate connections, and update sheds and outbuildings.
Implementation will prioritize education and outreach. Inspectors will prioritize education and outreach to help property owners understand and meet the new requirements.
View and download CAL FIRE’s Zone 0 Checklist.
- [English LINK: updated PDF].
- [Spanish LINK: updated PDF].
Zone 1 extends 30 feet from buildings, structures, decks, etc. or to your property line, whichever is closer.
- Clear all dead plants, grass, and weeds
- Remove dead leaves and pine needles from your yard, roof, and gutters
- Trim overhanging branches and keep them 10 feet from your chimney
- Regularly trim trees to maintain a 10-foot gap from others
- Move wood piles to Zone 2
- Prune flammable plants and shrubs near windows
- Clear flammable vegetation and items from under decks, balconies, and stairs
- Maintain space between trees, shrubs, and flammable items like patio furniture and wood piles
- Ensure outbuildings and LPG tanks have 10 feet of clear space to bare soil and no flammable vegetation within an additional 10 feet around them
Zone 2 extends from 30 feet to 100 feet out from buildings, structures, decks, etc. or to your property line, whichever is closer.
- Trim annual grass to a maximum height of 4 inches
- Space out shrubs and trees horizontally (See diagram)
- Ensure vertical spacing between grass, shrubs, and trees (See diagram)
- Remove fallen leaves, needles, and small branches, but can leave up to 3 inches
- Keep exposed wood piles at least 10 feet clear from surroundings, down to the soil
- Ensure outbuildings and LPG tanks have 10 feet of clear space to bare soil and no flammable vegetation within an additional 10 feet around them
• Consult your local fire department or fire protection district to confirm the Zone 0 requirements for your property, including any local standards.
Plant Spacing
Proper spacing between grass, shrubs, and trees is key to slowing wildfire spread. How much space you need depends on the zone, the type and size of the plant, and the slope of your land.
Zone 0
Zone 0 has specific plant spacing requirements.
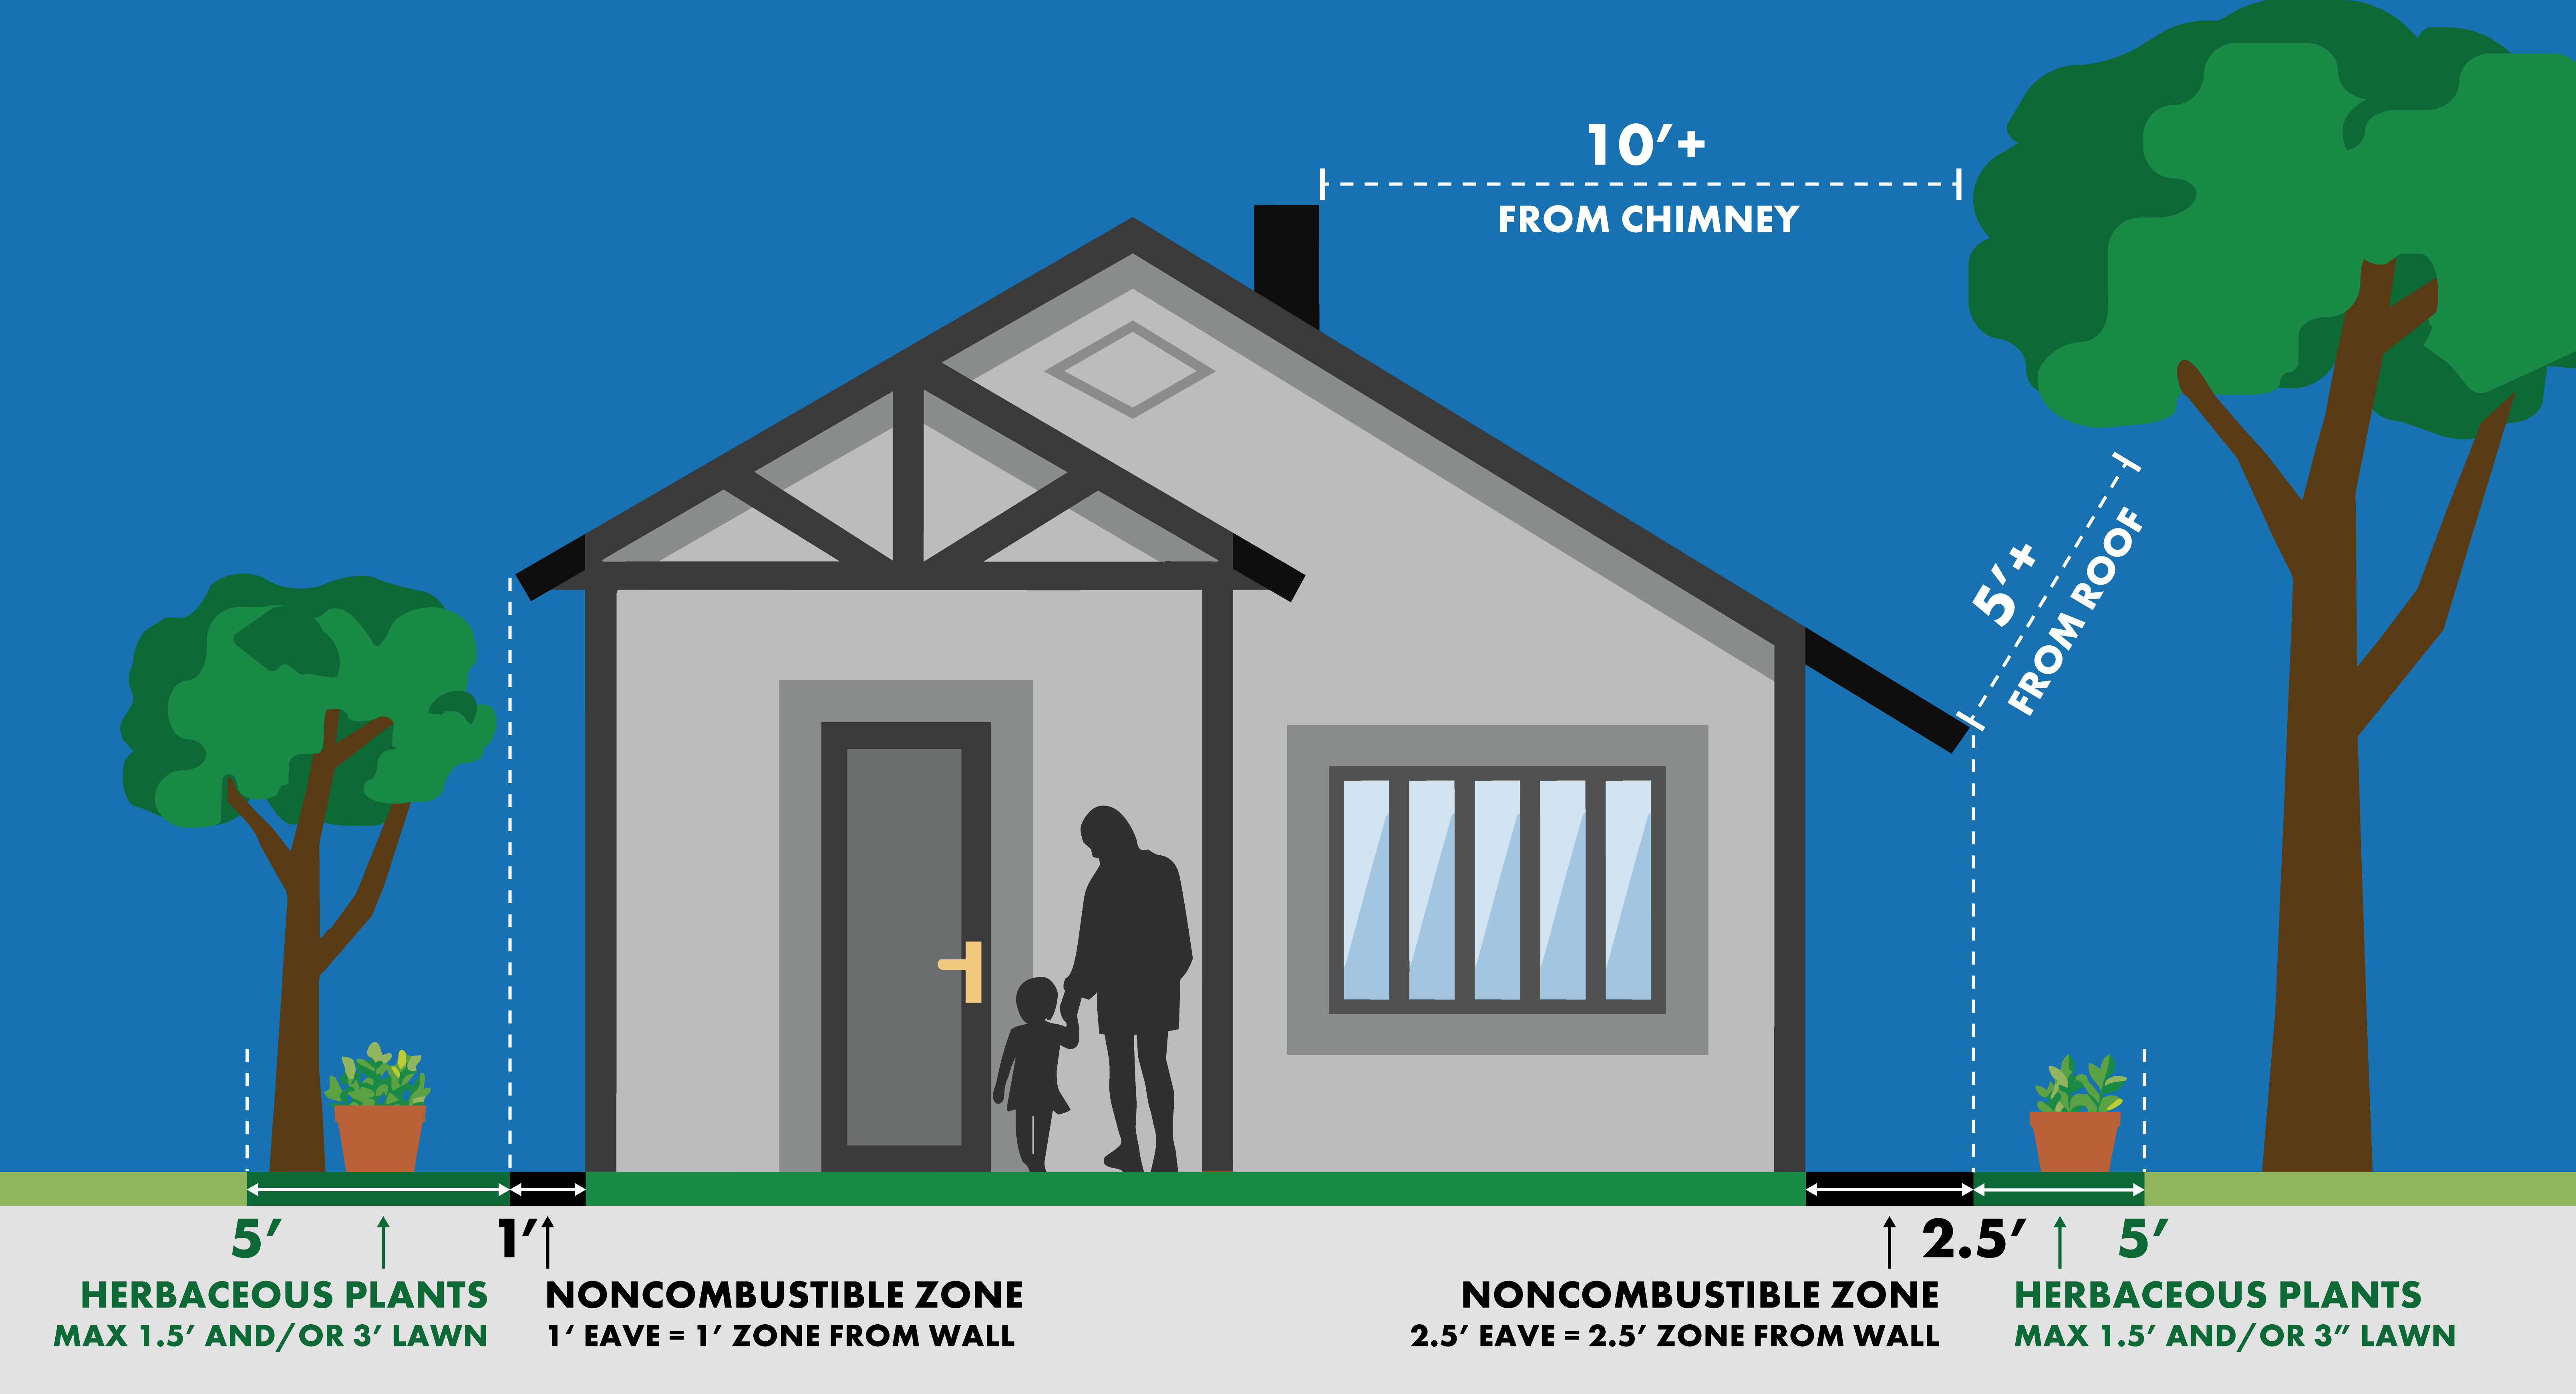
• Keep the area within 1 foot of walls (or to the edge of the eaves, whichever is farther), within 2 feet of windows, doors, and vents, and within 5 feet of attached decks, stairs, and pergolas free of plants.
• Keep lawns and ground covers under 3 inches tall.
• Space non-woody plants 3 to 18 inches tall in groupings of 1 square foot or less, at least 1.5 times the height of the tallest plant apart.
• Space potted plants at least 1.5 times their height apart.
• Trees: follow the branch clearance requirements in the Zone 0 guide above.
Maintain space between the lowest tree branches and the ground or shrubs.
- Remove all tree branches at least six feet from the ground.
- Allow extra vertical space between shrubs and trees. Lack of vertical space can allow a fire to move from the ground to the brush to the treetops like a ladder. This leads to more intense fire closer to your home.
- Keep at least three times the height of any shrubs between the shrubs and the lowest branches of trees.
- Example: A 5-foot shrub is growing near a tree. 15 feet of clearance is needed between the top of the shrub and the lowest tree branch.

Horizontal spacing depends on the slope of the land and the height of the shrubs or trees. Check the chart below to determine spacing distance.


Fire-smart landscaping
Fire-smart landscaping can be attractive, water-efficient, and designed to reduce wildfire risk. Plant selection, placement, and regular maintenance all play a role in creating a landscape that is both functional and visually appealing.